Thursday, February 14, 2013
Sunday, February 19, 2012
An architectural delight in Prague
Architecture is inextricably woven with travel. Apart from landscapes and natural vistas, majority of iconic landmarks and tourist attractions are buildings. Buildings are inherent in cityscapes and urban landscapes. Moreover, cityscapes are draw cards for travellers in their itinerary for adventure - whether its churches, bridges, museums, hotels or even some retail therapy.
Prague, like most cities in Europe, is a city of visual delight. In preparation for the trip, I have browsed through numerous travel and photography monographs on the city's architecture that seeing firsthand Prague's landmarks was awe-inspiring. As an architect and a bibliophile, akin to reading and turning the actual pages of an interesting book, seeing these enthralling edifices is a tactile experience.
Art Nouveau, also known as Style Moderne or Jugendstil is an architectural style which flourished in major European cities between 1890 and 1914. My interest in this movement was through studying the works of American architects Louis Sullivan and Frank Lloyd Wright and Scottish architect Charles Rennie Mackintosh. In Prague, the movement was led by Czech painter and decorative artist Alphonse Mucha (1860-1939).
It was surprising to me that there are quite a large number of remarkable and well-preserved buildings in Art Nouveau style in Prague. I learned that as there haven't been any destruction/reconstruction programs in Prague as in much of western Europe, nearly all the original Art Nouveau buildings have remained. However, these buildings remain unknown to tourists as they mostly pay attention to the popular Prague Castle and Charles Bridge. But if you know what to look out for, the Old Town, the Jewish Quarter and Wenceslas Square are dotted with Art Nouveau style buildings. Looking up these buildings will treat oneself to beautiful architectural details and decorations. Perhaps the most well-known building is the Municipal House at Namesti republiky 5.
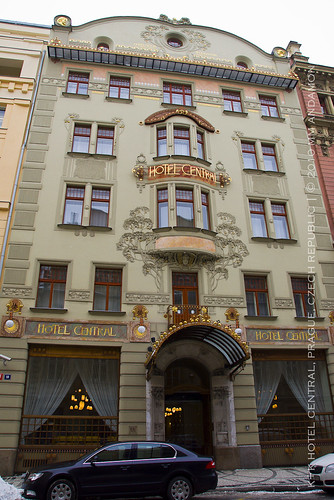
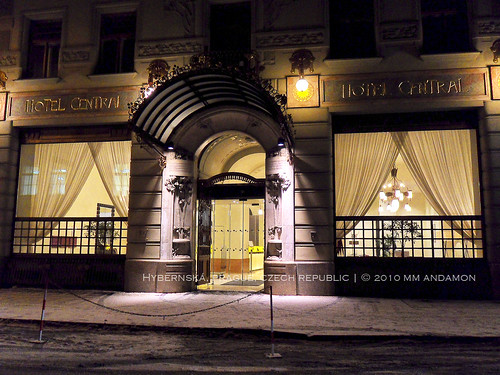
I stayed in one of the first Art Nouveau buildings in Prague which is just a few metres from the Municipal House and the Powder Tower. The former Hotel Central built 1898-1900 is now the K+K Hotel Central at Hybernská. This 4*-boutique hotel in the city centre of Praque is located within a short walking distance from the Main Train Station (Hlavní nádraží) and Old Town Square. Designed by Bedřich Ohmann (1858-1927) and his students Bedřich Bendelmayer (1872-1932) and Alois Dryák, unique Jugendstil architectural details adorn this very stylish hotel.

Apart from its proximity to the sights of the Old Town Square, this architectural gem will certainly delight the architectural traveller.
Prague, like most cities in Europe, is a city of visual delight. In preparation for the trip, I have browsed through numerous travel and photography monographs on the city's architecture that seeing firsthand Prague's landmarks was awe-inspiring. As an architect and a bibliophile, akin to reading and turning the actual pages of an interesting book, seeing these enthralling edifices is a tactile experience.
Art Nouveau, also known as Style Moderne or Jugendstil is an architectural style which flourished in major European cities between 1890 and 1914. My interest in this movement was through studying the works of American architects Louis Sullivan and Frank Lloyd Wright and Scottish architect Charles Rennie Mackintosh. In Prague, the movement was led by Czech painter and decorative artist Alphonse Mucha (1860-1939).
It was surprising to me that there are quite a large number of remarkable and well-preserved buildings in Art Nouveau style in Prague. I learned that as there haven't been any destruction/reconstruction programs in Prague as in much of western Europe, nearly all the original Art Nouveau buildings have remained. However, these buildings remain unknown to tourists as they mostly pay attention to the popular Prague Castle and Charles Bridge. But if you know what to look out for, the Old Town, the Jewish Quarter and Wenceslas Square are dotted with Art Nouveau style buildings. Looking up these buildings will treat oneself to beautiful architectural details and decorations. Perhaps the most well-known building is the Municipal House at Namesti republiky 5.
I stayed in one of the first Art Nouveau buildings in Prague which is just a few metres from the Municipal House and the Powder Tower. The former Hotel Central built 1898-1900 is now the K+K Hotel Central at Hybernská. This 4*-boutique hotel in the city centre of Praque is located within a short walking distance from the Main Train Station (Hlavní nádraží) and Old Town Square. Designed by Bedřich Ohmann (1858-1927) and his students Bedřich Bendelmayer (1872-1932) and Alois Dryák, unique Jugendstil architectural details adorn this very stylish hotel.

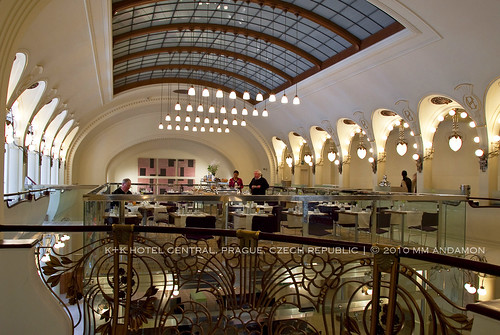
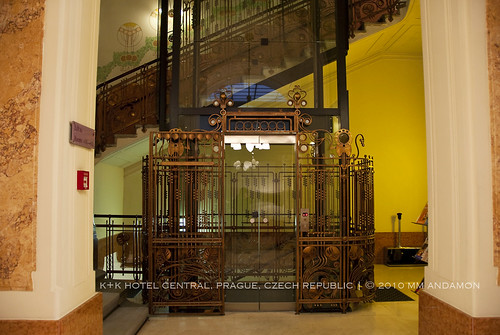
Although the well appointed hotel displays a contemporary interior design with modern amenities, the Art Nouveau details have been preserved particularly on its front facade, the delicate details of metal railings, ornate light fixtures, curved mouldings of the breakfast restaurant which used to be a theatre hall c 1900 and the glass elevator.
Apart from its proximity to the sights of the Old Town Square, this architectural gem will certainly delight the architectural traveller.
Labels: Adventures, Architecture, Design, Digressions, Photography, Travels
Wednesday, February 16, 2011
The scenic Romantic Road
On this day last year, 16 February, was Shrove Tuesday. It was also the 10th day of my European sojourn and I found myself in Munich. It was the 9th stop in my amazing race around Europe. Ten solid days of the grey and bleak wintry weather. Having left Adelaide at the tail end of the southern hemisphere summer, I was by then missing seeing the sun and Australian blue skies. The novelty of experiencing snow was starting to wear off.
But motivating myself and thinking positively that the snowfall is surely bound to stop at some point, I crossed my fingers that what's on offer for the day will be special. This was the leg of the trip where I drove from Munich via the Romantic Road to Schwangau, Rothenburg ob der Tauber and ending in Frankfurt.
I left the hotel at 6.45am for the two hour drive to Schwangau, Bavaria southwest of Munich to make the pre-booked 10.50am tour of the King's Castles*. My road trip adventure began with trying to get out of the city which took me the better part of the hour just to get on to Autobahn A 96 / E54. Much as I loved the Mercedes Benz A Class rental, the built-in GPS would only indicate which street I was on and a compass for orientation. I had to call on my navigational skills, rely on the Hertz free map with challenging text and font size and the printed details of the route and directions I downloaded from Google Map (Did I mention printed in A5 paper size?). I got lost 3 times including taking the wrong ramp at B2R and finding myself on the wrong direction while at the busy Autobahn which meant that I was heading north back towards Munich again! I wanted an adventure - I got an adventure.
By 8am, I was finally on the way but panic started to set in again as I couldn't go past 80kph due to heavy fog. I was starting to worry that I'll definitely miss claiming those already-paid-for tickets in time for the tour of the two castles. Then about 65kms into the trip and getting on to the start of the Romantic Road (B17) on the way to Landsberg am Lech, (drum roll)... the sun came out and woahh...the postcard perfect winter landscapes started to unfold.

After 10 gloomy days, I saw the blue skies and the winter scenes of the Bavarian countryside were awe-inspiring. I remember thinking that if it's this beautiful in winter what more in autumn or spring (mental note for next trip). I was treated to so much visual delight and teasing glimpses of the quaint and picturesque towns along the route that I found it annoying I was pressed for time and not have the luxury to stop to take it all in.

Then by 10am, I saw the Neuschvanstein Castle. And there she was - dream-like and perfectly perched on the mountain slopes. With goosebumps, tingles down my spine and a lot of oohs and aahs (and screeching!) reverberating within the confines of the car, the day was certainly going to be perfect.

I left Hoheschwangau at 4.30 in the afternoon after a fun-filled and a full 8GB compact flash memory card! JOY! I continued with the drive along the scenic Romantische Strasse to Rothenburg ob der Tauber for an overnight stay.
Here are some of images:
St Coloman Church along Coloman Strasse


Hohenschwangau Castle
Neuschvanstein Castle
*Serendipitously, 2010 was the first time the Castles were open to tourists on a Shrove Tuesday.
But motivating myself and thinking positively that the snowfall is surely bound to stop at some point, I crossed my fingers that what's on offer for the day will be special. This was the leg of the trip where I drove from Munich via the Romantic Road to Schwangau, Rothenburg ob der Tauber and ending in Frankfurt.
I left the hotel at 6.45am for the two hour drive to Schwangau, Bavaria southwest of Munich to make the pre-booked 10.50am tour of the King's Castles*. My road trip adventure began with trying to get out of the city which took me the better part of the hour just to get on to Autobahn A 96 / E54. Much as I loved the Mercedes Benz A Class rental, the built-in GPS would only indicate which street I was on and a compass for orientation. I had to call on my navigational skills, rely on the Hertz free map with challenging text and font size and the printed details of the route and directions I downloaded from Google Map (Did I mention printed in A5 paper size?). I got lost 3 times including taking the wrong ramp at B2R and finding myself on the wrong direction while at the busy Autobahn which meant that I was heading north back towards Munich again! I wanted an adventure - I got an adventure.
By 8am, I was finally on the way but panic started to set in again as I couldn't go past 80kph due to heavy fog. I was starting to worry that I'll definitely miss claiming those already-paid-for tickets in time for the tour of the two castles. Then about 65kms into the trip and getting on to the start of the Romantic Road (B17) on the way to Landsberg am Lech, (drum roll)... the sun came out and woahh...the postcard perfect winter landscapes started to unfold.

After 10 gloomy days, I saw the blue skies and the winter scenes of the Bavarian countryside were awe-inspiring. I remember thinking that if it's this beautiful in winter what more in autumn or spring (mental note for next trip). I was treated to so much visual delight and teasing glimpses of the quaint and picturesque towns along the route that I found it annoying I was pressed for time and not have the luxury to stop to take it all in.
Then by 10am, I saw the Neuschvanstein Castle. And there she was - dream-like and perfectly perched on the mountain slopes. With goosebumps, tingles down my spine and a lot of oohs and aahs (and screeching!) reverberating within the confines of the car, the day was certainly going to be perfect.

I left Hoheschwangau at 4.30 in the afternoon after a fun-filled and a full 8GB compact flash memory card! JOY! I continued with the drive along the scenic Romantische Strasse to Rothenburg ob der Tauber for an overnight stay.
Here are some of images:
St Coloman Church along Coloman Strasse

Hohenschwangau Castle

Neuschvanstein Castle

*Serendipitously, 2010 was the first time the Castles were open to tourists on a Shrove Tuesday.
Labels: Adventures, Architecture, Digressions, Hobbies, Journals, Musings, Photography, Ramblings, Travels
Sunday, January 10, 2010
In an age of excess
Early this week was the opening of the world's tallest building, the 200-storey Burj Khalifa (Skidmore, Owings & Merill). The following article by Binoy Kampmark** (reprinted from Crikey of the InDaily - Independent Weekly, 8 January 2010) offers an interesting viewpoint on Dubai's living in an age of excess:
Omens of Doom: Dubais Burj Khalifa Tower
It is a colossus, towering over the Dubai skyline. The company behind it claims to have made a successful return of 10 percent. The local paper, the Khaleej Times, did not shy away from hyperbole, seeing the building as an example of human courage and humankind's ability to dream and deliver, giving the world an achievement difficult to surpass.
The Burj Khalifa Tower, renamed in tribute to Dubai's bailout donor, Abu Dhabi's Sheik Khalifa, dwarfs all that have come before it. It is a monstrous compilation of gimmicks in some ways, another addition to the mix of Vegas-styled faux islands, shopping centres and ski runs. Dubai portends to be a place of trickery, entertainment and massive expense accounts. The building itself boasts 200 floors, and rises to 828 meters. It promises to be the home of the first Armani Hotel. Patrons are whisked between floors in elevators at the speed of 18 metres a second. But what does this building suggest about Dubai and the architectural madness that characterizes such efforts?
For one thing, the creation strikes deeply at the apocalyptic language of the recently concluded Copenhagen Climate Change conference. The Sheiks seem less interested in carbon footprints than oil-financed structures of glass and steel. They keep company with architects such as Adrian Smith, the designer of the Burj Khalifa and Cesar Pelli, who gave England the One Canada Square and Malaysia the Petronas Twin Towers.
Dubai suffers, like tyrants, from an overwhelming edifice complex. Its spending complex resembles the efforts of the Pharaohs and their pyramid projects, or those of the medieval Catholic Church: bigger is better, huge monuments to progress, humanity and God. Sometimes, the smaller the state, the more obsessed the efforts in building the Tower of Babel. Megalomania is the classic byproduct of inferiority complexes, often induced by money without sense.
All of these point to a thesis formulated in 1999 by Andrew Lawrence he dubbed the Skyscraper Index. These figures of modernity seem to precede periods of crisis. At low points of the business cycle, these architectural Cyclops seem to rise. The Empire State building was conceived in 1929, the same year of Black Tuesday (October 29) and the onset of the Great Depression. The Sears Tower of the 1970s towered over a society in the grip of stagflation and oil shocks. The monumental Petronas Twin Towers opened in 1997, the year when Asian currencies took a pummeling, humbling Asia's Tiger economies.
In the civilisational sense, this may also be true: the big building, or building project, is a symptom of decay. The American novelist Henry James certainly thought so, though he was thinking of it more in the aesthetic sense. In an economic sense, the great building project tends to forecast ruin. Athens passed quietly into the shade after the building of the Acropolis. Henry VIII of England and Christian IV of Denmark were builders who drained their treasuries, left magnificent buildings, yet failed consistently on the battlefield. The building efforts of the Pharaohs, as Paul Johnson pointed out in 2005, suggest a hubristic tendency that eventually will meet nemesis. The Wall Street Journal (5 January 2010) was confident that such a building mania would not last, sniping at Dubais paltry credentials on economic freedom, rule of law, hard work and sound management relative to such cities as Houston and Hong Kong. Without these, nations and cities alike build nothing but foundations of sand.
Given the precedents set by previous failed civilizations, the omens are not good. Dubai's economy is in a mess. Sheik Khalifa has been generous to the tune of $10 billion. In an age of environmental sensitivities and proliferating green fan clubs, we might well be witnessing a dying breed. When the excitement does die down, the business of preventing Dubai from sliding into oblivion will begin.
The LA Times likewise printed a similar interesting editorial. Likened to the Tower of Babel, architecture critic Christopher Hawthorne described the Burj Khalifa as a "tombstone for some ruined ideas". Though much of the tower's apartments have been sold (as investment properties), its 37 floors of office spaces remains mostly empty and are mostly likely to remain so with virtually no demand for office space in Dubai.
Economically not sensible versus architectural vision to marvel at? Yet again, another testament to megalomania.
**Binoy Kampmark was a Commonwealth Scholar at Selwyn College, Cambridge. He lecturers at RMIT University, Melbourne.
Omens of Doom: Dubais Burj Khalifa Tower
It is a colossus, towering over the Dubai skyline. The company behind it claims to have made a successful return of 10 percent. The local paper, the Khaleej Times, did not shy away from hyperbole, seeing the building as an example of human courage and humankind's ability to dream and deliver, giving the world an achievement difficult to surpass.
The Burj Khalifa Tower, renamed in tribute to Dubai's bailout donor, Abu Dhabi's Sheik Khalifa, dwarfs all that have come before it. It is a monstrous compilation of gimmicks in some ways, another addition to the mix of Vegas-styled faux islands, shopping centres and ski runs. Dubai portends to be a place of trickery, entertainment and massive expense accounts. The building itself boasts 200 floors, and rises to 828 meters. It promises to be the home of the first Armani Hotel. Patrons are whisked between floors in elevators at the speed of 18 metres a second. But what does this building suggest about Dubai and the architectural madness that characterizes such efforts?
For one thing, the creation strikes deeply at the apocalyptic language of the recently concluded Copenhagen Climate Change conference. The Sheiks seem less interested in carbon footprints than oil-financed structures of glass and steel. They keep company with architects such as Adrian Smith, the designer of the Burj Khalifa and Cesar Pelli, who gave England the One Canada Square and Malaysia the Petronas Twin Towers.
Dubai suffers, like tyrants, from an overwhelming edifice complex. Its spending complex resembles the efforts of the Pharaohs and their pyramid projects, or those of the medieval Catholic Church: bigger is better, huge monuments to progress, humanity and God. Sometimes, the smaller the state, the more obsessed the efforts in building the Tower of Babel. Megalomania is the classic byproduct of inferiority complexes, often induced by money without sense.
All of these point to a thesis formulated in 1999 by Andrew Lawrence he dubbed the Skyscraper Index. These figures of modernity seem to precede periods of crisis. At low points of the business cycle, these architectural Cyclops seem to rise. The Empire State building was conceived in 1929, the same year of Black Tuesday (October 29) and the onset of the Great Depression. The Sears Tower of the 1970s towered over a society in the grip of stagflation and oil shocks. The monumental Petronas Twin Towers opened in 1997, the year when Asian currencies took a pummeling, humbling Asia's Tiger economies.
In the civilisational sense, this may also be true: the big building, or building project, is a symptom of decay. The American novelist Henry James certainly thought so, though he was thinking of it more in the aesthetic sense. In an economic sense, the great building project tends to forecast ruin. Athens passed quietly into the shade after the building of the Acropolis. Henry VIII of England and Christian IV of Denmark were builders who drained their treasuries, left magnificent buildings, yet failed consistently on the battlefield. The building efforts of the Pharaohs, as Paul Johnson pointed out in 2005, suggest a hubristic tendency that eventually will meet nemesis. The Wall Street Journal (5 January 2010) was confident that such a building mania would not last, sniping at Dubais paltry credentials on economic freedom, rule of law, hard work and sound management relative to such cities as Houston and Hong Kong. Without these, nations and cities alike build nothing but foundations of sand.
Given the precedents set by previous failed civilizations, the omens are not good. Dubai's economy is in a mess. Sheik Khalifa has been generous to the tune of $10 billion. In an age of environmental sensitivities and proliferating green fan clubs, we might well be witnessing a dying breed. When the excitement does die down, the business of preventing Dubai from sliding into oblivion will begin.
The LA Times likewise printed a similar interesting editorial. Likened to the Tower of Babel, architecture critic Christopher Hawthorne described the Burj Khalifa as a "tombstone for some ruined ideas". Though much of the tower's apartments have been sold (as investment properties), its 37 floors of office spaces remains mostly empty and are mostly likely to remain so with virtually no demand for office space in Dubai.
Economically not sensible versus architectural vision to marvel at? Yet again, another testament to megalomania.
**Binoy Kampmark was a Commonwealth Scholar at Selwyn College, Cambridge. He lecturers at RMIT University, Melbourne.
Labels: Architecture, Ramblings, Sustainability
Saturday, July 05, 2008
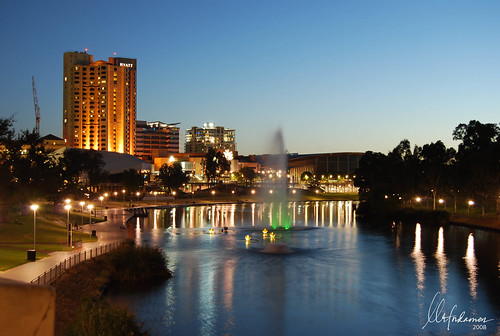
Adelaide at dusk
Update (06 October 2008): This photo is also featured in the ABC 2009 Weather Calendar - South Australia (December).
This photo of the Adelaide Riverside Precinct - Torrens Lake taken from the Adelaide City Bridge was the weather photo featured in last Thursday's 7.00pm ABC (Adelaide) news (03 July 2008). This view is frequently featured in postcard photographs of the city that I thought I'd take one myself. This was one of the successful shots in my first attempt at night photography.

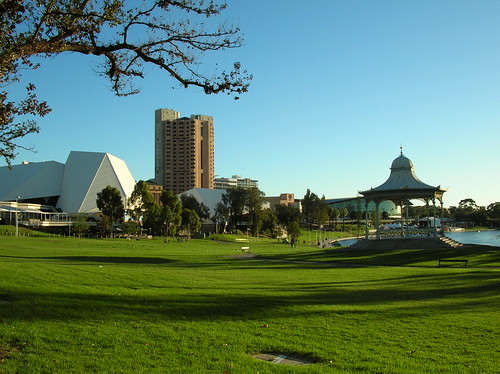
The photo shows the Riverbank Promenade alongside Elder Park and a segment of the linear river park. This linear park, which is the earliest in Australia, bounds the suburban end of the river and is 35 kms long with playgrounds, walkways and bicycle tracks. On the southbank of the lake, adjacent to Elder Park is the Adelaide Festival Centre. Built in 1973, the cluster of theatres comprising the Festival Centre occupies the area north of the Adelaide Parliament House where the Adelaide Public Baths, 1863-1969 used to be. The baths were built in 1861 and featured Turkish Baths suites, an Olympic size swimming pool (1940 addition) and diving tower. Prominent buildings along the southbank include the Hyatt Regency Hotel and the Adelaide Convention Centre.
The 470 megalitre Torrens Lake was created in 1881 with the construction of a weir, landscaping of Elder Park and modification of the river’s bank and surrounds into an English formal park. The lake forms a centrepiece of many Adelaide events and postcard scenes. At the lake's official opening on 21 July 1881 an estimated 40,000, almost the entire population of Adelaide, attended. Elder Park with its iron rotunda was opened on 28 November 1882.

This photo of the Adelaide Riverside Precinct - Torrens Lake taken from the Adelaide City Bridge was the weather photo featured in last Thursday's 7.00pm ABC (Adelaide) news (03 July 2008). This view is frequently featured in postcard photographs of the city that I thought I'd take one myself. This was one of the successful shots in my first attempt at night photography.

The photo shows the Riverbank Promenade alongside Elder Park and a segment of the linear river park. This linear park, which is the earliest in Australia, bounds the suburban end of the river and is 35 kms long with playgrounds, walkways and bicycle tracks. On the southbank of the lake, adjacent to Elder Park is the Adelaide Festival Centre. Built in 1973, the cluster of theatres comprising the Festival Centre occupies the area north of the Adelaide Parliament House where the Adelaide Public Baths, 1863-1969 used to be. The baths were built in 1861 and featured Turkish Baths suites, an Olympic size swimming pool (1940 addition) and diving tower. Prominent buildings along the southbank include the Hyatt Regency Hotel and the Adelaide Convention Centre.
The 470 megalitre Torrens Lake was created in 1881 with the construction of a weir, landscaping of Elder Park and modification of the river’s bank and surrounds into an English formal park. The lake forms a centrepiece of many Adelaide events and postcard scenes. At the lake's official opening on 21 July 1881 an estimated 40,000, almost the entire population of Adelaide, attended. Elder Park with its iron rotunda was opened on 28 November 1882.

Labels: Adelaide, Architecture, Digressions, Hobbies, Photography
Sunday, June 22, 2008
Exploring Adelaide's architectural marvels
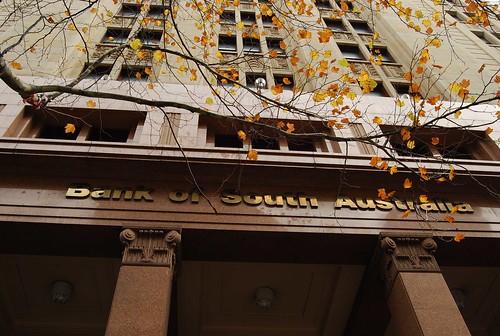
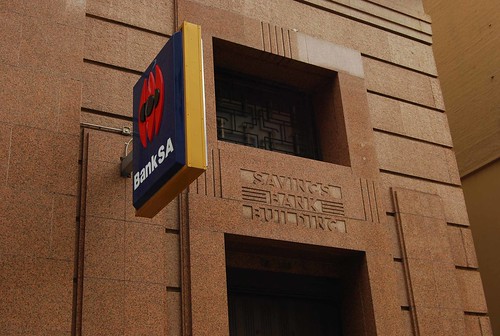
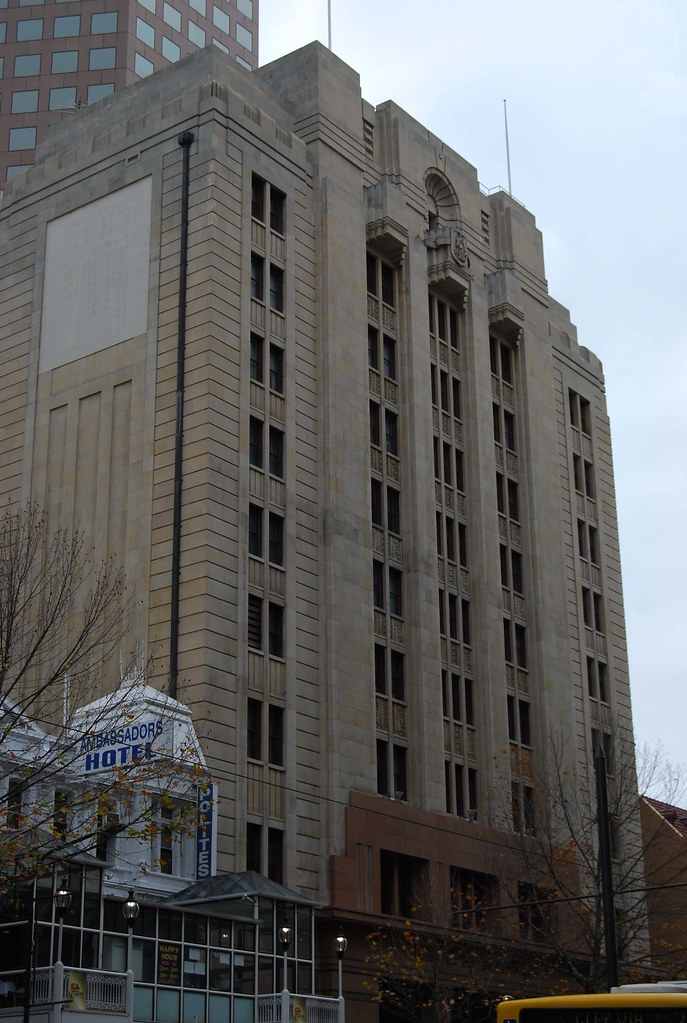
This morning I took part in a walking tour of art deco architectural highlights of Adelaide CBD hosted by the Art Deco Society - Adelaide Chapter.
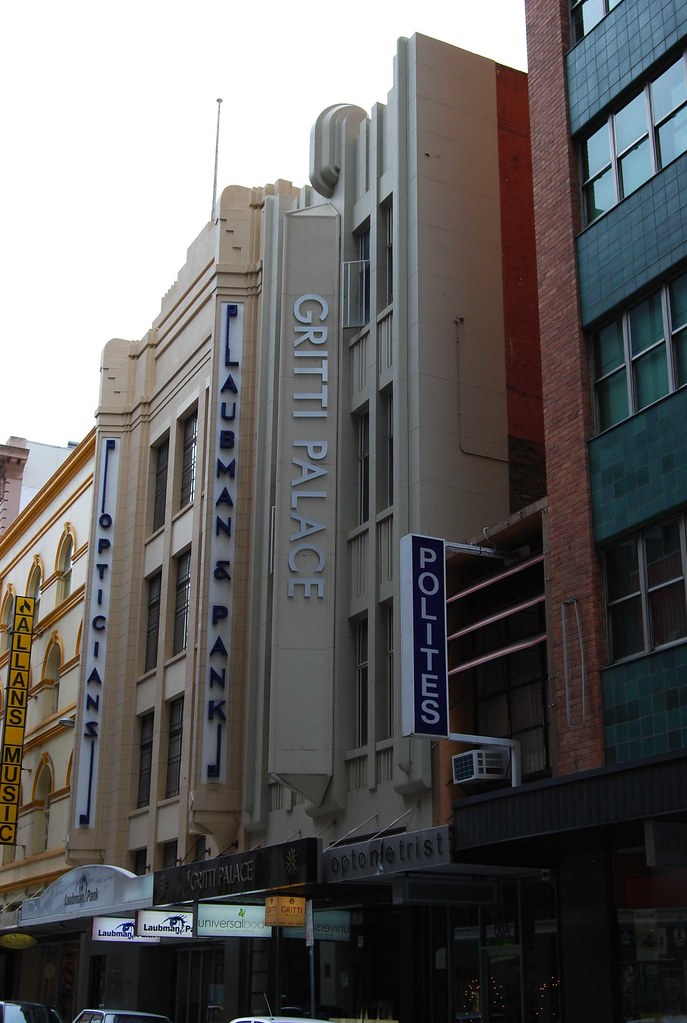
The tour revealed a number of architectural gems tucked away in the city's side streets. Notable and my favourites are the Laubman and Pank Optometrists and Gritti Palace, Bank of South Australia, Fletcher Jones Building and the Gilbert Place Apartments.
Architectural examples of this early 20th century international movement have
always held some fascination along with the Bauhaus style, Arts and Crafts Movement and Art Nouveau.
In the Philippines, particularly Manila, Art Deco is associated with American colonial architecture. This architectural style flourished when the country was an American colony. Buildings that I fondly remember include the Metropolitan Theatre and Far Eastern University. However, a number of the buildings were destroyed in the Second World War or have been demolished.
In Adelaide, impressive examples that remain almost in their original designs include cinemas, residences and commercial buildings.


The tour revealed a number of architectural gems tucked away in the city's side streets. Notable and my favourites are the Laubman and Pank Optometrists and Gritti Palace, Bank of South Australia, Fletcher Jones Building and the Gilbert Place Apartments.
Architectural examples of this early 20th century international movement have
always held some fascination along with the Bauhaus style, Arts and Crafts Movement and Art Nouveau.
In the Philippines, particularly Manila, Art Deco is associated with American colonial architecture. This architectural style flourished when the country was an American colony. Buildings that I fondly remember include the Metropolitan Theatre and Far Eastern University. However, a number of the buildings were destroyed in the Second World War or have been demolished.
In Adelaide, impressive examples that remain almost in their original designs include cinemas, residences and commercial buildings.


Labels: Adelaide, Architecture, Design, Photography, Ramblings
Monday, May 26, 2008
Adelaide City Bridge
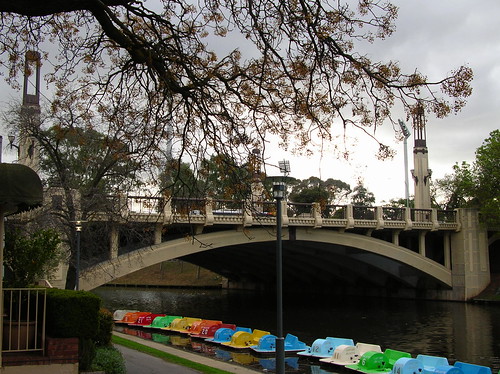
The photograph featured today in the weather segment of the ABC 7:00pm News (Adelaide) was this photo of the Adelaide City Bridge.

Bridges have always held a certain fascination for me. For the most part regarded as engineering feats, these structures are likewise architectural design marvels. Taking the course in Architectural Science as part of my undergraduate degree, I became more fascinated in the engineering design of bridges.
The Adelaide City Bridge, also known as the King William Street Bridge in Adelaide, South Australia is one of ten bridges that span the River Torrens. The first bridge was one of timber built in 1839 approximately 500 metres west of the current City bridge, but destroyed by floods in September 1844. In 1849, £6000 was allocated to bridge the Torrens. Within four years three wooden bridges had been built and subsequently destroyed in floods.
In June 1856 the English-manufactured, iron City Bridge was opened, extending King William Street to North Adelaide. A photograph of the City Bridge, circa 1866 shows a bowstring type suspension bridge design with trussed arches. Another Townsend Duryea photograph circa 1866 shows the road over the City Bridge. The iron bridge was widened in 1877 then converted into a two-lane bridge in 1884.
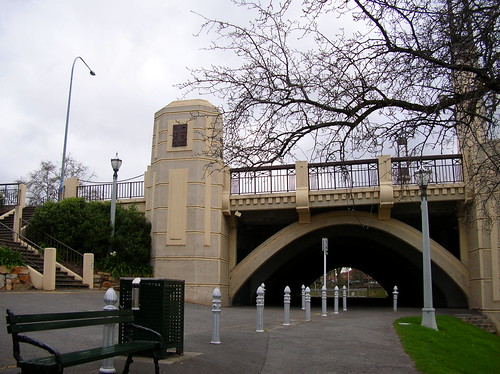
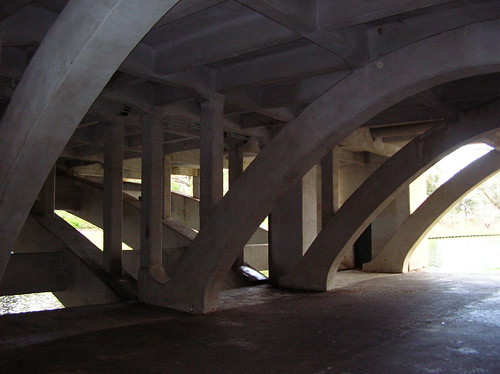
In 1931, the bridge was replaced with a concrete open spandrel deck arch structure. The present day concrete bridge features art deco architectural details reminiscent of the popular movement of the 1930s.


See also: Bridge Basics for a general description of most bridge types.

Bridges have always held a certain fascination for me. For the most part regarded as engineering feats, these structures are likewise architectural design marvels. Taking the course in Architectural Science as part of my undergraduate degree, I became more fascinated in the engineering design of bridges.
The Adelaide City Bridge, also known as the King William Street Bridge in Adelaide, South Australia is one of ten bridges that span the River Torrens. The first bridge was one of timber built in 1839 approximately 500 metres west of the current City bridge, but destroyed by floods in September 1844. In 1849, £6000 was allocated to bridge the Torrens. Within four years three wooden bridges had been built and subsequently destroyed in floods.
In June 1856 the English-manufactured, iron City Bridge was opened, extending King William Street to North Adelaide. A photograph of the City Bridge, circa 1866 shows a bowstring type suspension bridge design with trussed arches. Another Townsend Duryea photograph circa 1866 shows the road over the City Bridge. The iron bridge was widened in 1877 then converted into a two-lane bridge in 1884.
In 1931, the bridge was replaced with a concrete open spandrel deck arch structure. The present day concrete bridge features art deco architectural details reminiscent of the popular movement of the 1930s.


See also: Bridge Basics for a general description of most bridge types.
Labels: Adelaide, Architecture, Digressions, Hobbies, North Adelaide, Photography, Ramblings
Sunday, February 03, 2008
Architecture in Shoe Design
I was amused by DesignNotes' comparison of one of the shoes in this year's Gucci collection to building design and architecture. I was reminded of this short film on the design of Nike shoes.

This Gucci Newton high heel peekaboo bootie is part of Gucci's 2008 spring summer collection. They certainly look like a piece of architectural art - streamlined design with the sleek patent black leather evoking fluid motion, elegantly embellished with the understated light gold back and with stature to boot with those pencil thin 4-1/2" heels.

Even with the whopping price of US$795, these Gucci's with killer heels are in popular demand.
Women and their shoes:
"High heels let you cheat at the gym. In the time it takes you to slide your feet into a great pair of heels, you not only get great-looking legs, you also get a butt lift of approximately twenty-five percent. What exercise equipment can beat that?" - Leanne Banks (2005)
*images as seen at DesignNotes and Zesty Perspective.

This Gucci Newton high heel peekaboo bootie is part of Gucci's 2008 spring summer collection. They certainly look like a piece of architectural art - streamlined design with the sleek patent black leather evoking fluid motion, elegantly embellished with the understated light gold back and with stature to boot with those pencil thin 4-1/2" heels.

Even with the whopping price of US$795, these Gucci's with killer heels are in popular demand.
Women and their shoes:
"High heels let you cheat at the gym. In the time it takes you to slide your feet into a great pair of heels, you not only get great-looking legs, you also get a butt lift of approximately twenty-five percent. What exercise equipment can beat that?" - Leanne Banks (2005)
*images as seen at DesignNotes and Zesty Perspective.
Labels: Architecture, Design, Digressions, Musings, Ramblings
Saturday, February 02, 2008
On design methodology
I have been asked to design my sister's first house and in doing the design sketches, I found myself thinking about my thought / design process in coming up with schematics for any design project. It has been over six years since I designed something (architecturally speaking). The last design project I was involved in was in 2001 before I decided to enter graduate school and work on the PhD research - albeit still within the discipline of architecture. Even though, I have been working in an architectural firm for the past two years and have been part of a design team, my role in design projects is essentially collaborating with the design architect in terms of providing essential background material for the design solution, sustainability research and clarifiying / expounding the project brief.

Doing the initial schemes for the house, I was amazed at how the concepts I had toyed with the last few weeks took on a concrete orthographic form on paper. Having practiced and worked on predominantly residential projects for 10 years prior to graduate school, I was familiar with the design norms, code requirements, etc. But having been more research-oriented and on a totally different subject area in architecture, I didn't think that the commonsense 'design' rules I learned which have guided my design process and framed my methodology would come into play so naturally. Michael Surtees wrote a similar thing about his design process in graphics design, "the sketch of a logo may have only taken a moment to draw, but it took 25 years of observation to get those five seconds of inspiration".
In a similar vein, recent collaboration with another design team within the practice, I was reminded of this passage from Matthew Frederick's 101 Things I Learned in Architecture School (2007): "Being process-oriented, not product driven, is the most important and difficult skill for a designer to develop ...[and] being process-oriented means [among others], seeking to understand a design problem before chasing after solutions."
Perhaps a segue into another discourse but not really off on a tangent, what are these commonsense rules? How do these rules become entrenched in a designer's psyche or consciousness?
Again, DesignNotes pointed to a fitting post with an education bent - from an essay by Lorraine Wild, ‘That Was Then, and This Is Now: But What Is Next?’ in Looking Closer Four: Critical Writings on Graphic Design (2002).

Although refering to graphic design, Tod Roeth's How to be schooled, elaborated on the text above and is most certainly applicable to the architectural design process: "if a person wants to be the author of thoughtful, professional, and effective ... design then they must draw on their ability to exercise some real foresight, critical thinking, and common sense if they want to be ... designers."
Roeth adds, "...good designers need to first be human beings with a lot of – literally – common sense. Designers need to be students of all corners of their culture’s playing field. Designers need to have a sense of business. Designers need to have a sense of politics. Designers need to have a sense of stereotypes. Designers need to have a sense of religion, philosophy, current events and history. Designers need to have a sense of urban lifestyles, agrarian lifestyles, and minority lifestyles. Designers need have a sense of conservative viewpoints. Designers need to understand liberal viewpoints."
"Designers need a lot of common sense. In short, effective ... designers need to be able to be sensible and conscious of different viewpoints, and different styles of language (verbal and non-verbal) within their culture and the types of mindsets that speak them. Furthermore, ... designers then need to draw from their body of knowledge and experience, and employ it to cleverly, shrewdly, and creatively solve the problems graphic designers are challenged to confront."
"And that common sense is free to all who have the passion – or at least, the wherewithal – to seek it, but priceless when obtained."

Doing the initial schemes for the house, I was amazed at how the concepts I had toyed with the last few weeks took on a concrete orthographic form on paper. Having practiced and worked on predominantly residential projects for 10 years prior to graduate school, I was familiar with the design norms, code requirements, etc. But having been more research-oriented and on a totally different subject area in architecture, I didn't think that the commonsense 'design' rules I learned which have guided my design process and framed my methodology would come into play so naturally. Michael Surtees wrote a similar thing about his design process in graphics design, "the sketch of a logo may have only taken a moment to draw, but it took 25 years of observation to get those five seconds of inspiration".
In a similar vein, recent collaboration with another design team within the practice, I was reminded of this passage from Matthew Frederick's 101 Things I Learned in Architecture School (2007): "Being process-oriented, not product driven, is the most important and difficult skill for a designer to develop ...[and] being process-oriented means [among others], seeking to understand a design problem before chasing after solutions."
Perhaps a segue into another discourse but not really off on a tangent, what are these commonsense rules? How do these rules become entrenched in a designer's psyche or consciousness?
Again, DesignNotes pointed to a fitting post with an education bent - from an essay by Lorraine Wild, ‘That Was Then, and This Is Now: But What Is Next?’ in Looking Closer Four: Critical Writings on Graphic Design (2002).

Although refering to graphic design, Tod Roeth's How to be schooled, elaborated on the text above and is most certainly applicable to the architectural design process: "if a person wants to be the author of thoughtful, professional, and effective ... design then they must draw on their ability to exercise some real foresight, critical thinking, and common sense if they want to be ... designers."
Roeth adds, "...good designers need to first be human beings with a lot of – literally – common sense. Designers need to be students of all corners of their culture’s playing field. Designers need to have a sense of business. Designers need to have a sense of politics. Designers need to have a sense of stereotypes. Designers need to have a sense of religion, philosophy, current events and history. Designers need to have a sense of urban lifestyles, agrarian lifestyles, and minority lifestyles. Designers need have a sense of conservative viewpoints. Designers need to understand liberal viewpoints."
"Designers need a lot of common sense. In short, effective ... designers need to be able to be sensible and conscious of different viewpoints, and different styles of language (verbal and non-verbal) within their culture and the types of mindsets that speak them. Furthermore, ... designers then need to draw from their body of knowledge and experience, and employ it to cleverly, shrewdly, and creatively solve the problems graphic designers are challenged to confront."
"And that common sense is free to all who have the passion – or at least, the wherewithal – to seek it, but priceless when obtained."
Labels: Architecture, Design, Digressions, Musings, Ramblings